Showing posts with label kitchen. Show all posts

Saturday, September 11, 2010

Kitchen work


I am tired but happy. The tile has been laid in both the living room and the kitchen. It looks so good! I have the same floor running the entire length of the house. I don't even mind putting back all the things that have been dragged into the living room while this and the south room are in process.

Jen and her boyfriend came over last night and moved the fridge for me. Jen cleaned up the old yukky vinyl behind the fridge, then I laid a cheaper tile to fill the holes that had been torn in the old vinyl. Since Dad glued the original vinyl down some ten or fifteen years ago, there is NO WAY I am going to pull it up. The second picture shows the "before".

I started laying tile about 9:00 Friday night and stopped when the second box of new tile was empty. By that time it was 4:30 AM. I decided to lay the last box of tile on Saturday. (I get involved in projects and lose track of time. What can I say?)

Saturday afternoon when I got back to the project I realized that I should make a commitment about the cupboards. For four years I have waffled between painting them or refinishing them. Paint won. I grabbed the can of paint left from doing the trim in the bathroom and started on the base cabinets. Tomorrow I'll go outside and paint doors and drawers.

I am not a dripless painter. I live my work. That's why I keep one old shirt just for painting. I have lost too much weight to wear the old painting pants, so I grabbed a pair of shorts that are getting too big and enjoyed slinging chocolate brown paint.

By the time I was done, the old floor looked like a Jackson Pollock painting; my hot pink tie-dyed shirt had a chocolate brown accent color; and my legs were wearing a polka dot look for the season. If you look closely at the picture of the painted cabinets, you can see my artistic additions to the old floor. I think the chocolate brown cabinets and white appliances will give the kitchen a classic look... especially with my new tile floor.

Tuesday, September 30, 2008

Kitchen with a Southern Exposure

Pat began work on the South bedroom as soon as we decided we really wanted to convert it to the kitchen. He took out the old closet and began pulling down the old sheet rock. He wasn't surprised to learn there wasn't much insulation there. The blown in insulation had settled severely. (The first picture is of the double windows, but the door is covering one of them.)

Before he put up the new sheet rock, he put in new bats of insulation. If the windows were double pane, I think that room would be toasty. It's still the coldest room in the house. :( But not much longer!By next Spring we'll be able to cut out the opening and put in the new bump-out and double-pane windows. I'm lobbying for casement windows at the sink. We will shorten the east window so it will fit over the counter there.

This is fun! All we need is money... I'll be pulling my Texas retirement soon. We will get a lump-sum payment at the beginning. I see most of it going on the house. That may seem frivolous but I see it as an investment in our future.

Wednesday, September 10, 2008

Kitchen Plans

One afternoon about going home time, I stopped to say hi to Kathryn as I passed through her department at SEKLS. We got to talking about cooking and kitchens and she happened to mention that her kitchen is a former porch. One benefit of this is a great view of the yard. I chewed on that thought all the way home that evening.

When I told Pat about Kathryn's converted porch kitchen, he got the same gleam in his eye that I had. The south bedroom used to be a porch. It was really too small for a bedroom, but it would be a great kitchen. What if...?

We started grabbing scratch paper and scribbling diagrams. Before you know it, we had a plan. Move the kitchen to the south bedroom. Put the sink under the double window. Create a shallow bump-out so there is room for some of my plants over the sink, a bit like the bay window we had in Texas. The refrigerator could anchor the counters on one side of the U-shape and the upright freezer we were planning to buy could anchor the other end.

Thoughts were flowing and it was all good until Pat said, "but what about the stove? Where will you put the stove?"

Now, I have my heart set on getting another gas range. I don't like cooking on an electric range, even if I have used one a goodly portion of my life. I particularly don't want an electric range here because Kansas is subject to ice storms that knock out electric power for days on end. Our gas heater doesn't require electricity (it has radiant heat; no blower fan.) With a gas range we can get by even if the power is out. Pat knows all these arguments, but he was concerned about running the gas line to the new range. There is an old cistern under the south bedroom. My folks converted it to a root cellar/tornado shelter. There isn't a lot of space under there for water and gas lines.

All of our ideas crashed.

About that time I went to toss something in the trash can, and spied the capped gas line beside the refrigerator. Pat had left it there when we switched places between the electric stove and the refrigerator to have room for our side-by-side fridge. Hm... That pipe came up right by the wall to the south bedroom. What if we didn't have to move the gas line? How could we have the kitchen in the south bedroom and leave the stove where the gas line already exists?

As background and a digression, I have to mention the living room. It was once two rooms -- probably the parlor and the living room. Someone way before we got the place decided to remove the wall and make one large room. Oops! It was a load bearing wall. Fortunately, whoever it was scrambled into the attic and put in an extra large brace to support what that wall used to support. The result is we have a nice large living room which is the heart of this house.

So-- if it can be done once, why not twice? Why not cut up part of the wall to the south bedroom, leaving a stub across the top that can be disguised as a beam and putting in large pillars in the center right where the gas pipe comes up? Those pillars can help support the wall and define an island for the gas range? Mission accomplished! And there will be more open space and more light everywhere!

Pat looked at things. Pat chewed on his lip and ran calculations in his head. Hm... I think we can do it.

Now, all I have to decide is where I will put my rocker. I've always wanted a kitchen big enough to have a nook for a rocker in the kitchen. This one should be able to do that.

Saturday, November 18, 2006

Kitchen Switch


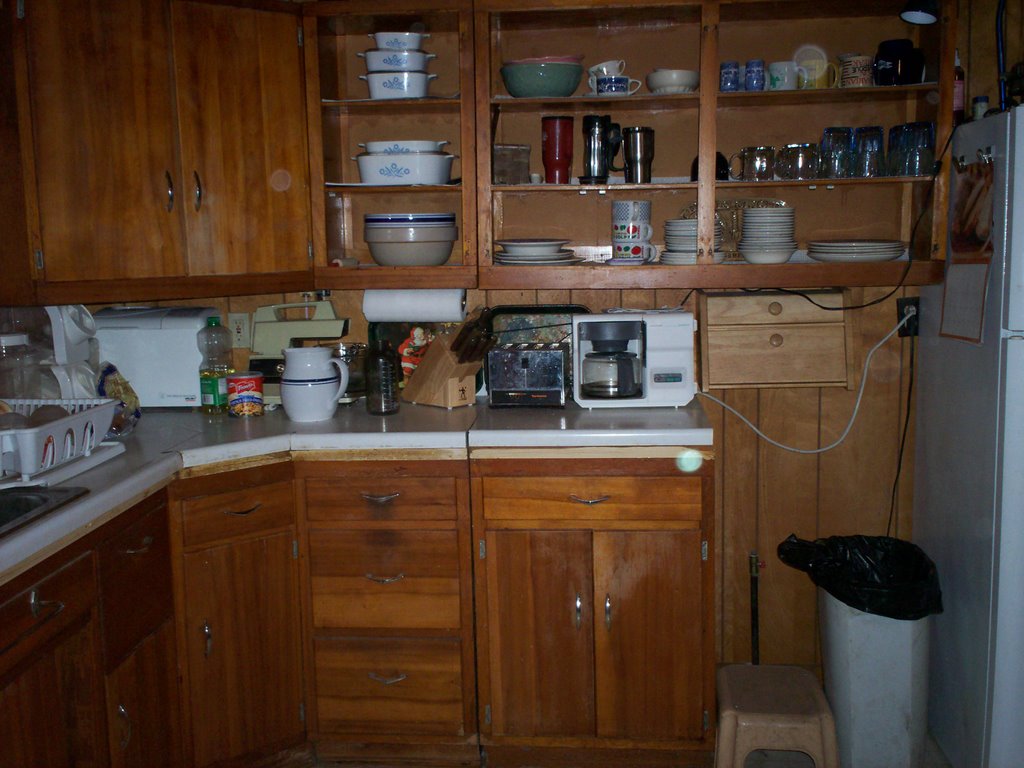
The kitchen is our next big project. Mom had an L shaped kitchen with the stove and refrigerator both on the same end. I like the L, but want the stove and refrigerator on opposite ends of it. Pat switched a counter and the stove shortly after we got here in Sept. In October he moved the overhead cupboard to its new home beside the refrigerator and hung our microwave over the stove. In the picture above, the space where the trash can is located and part of the counterspace beside it is where the stove used to be.

When Joe visited from college one weekend, he discovered the only thing wrong with the light over the sink was a GFI breaker had been thrown. There were two of them. One near where we have placed the stove and the other next to the light switch. Pat and I had reset the one near the light switch but didn't realize the one by the stove also drove the light. (I wonder what Dad's logic was on that when he wired it?)

The joy of having my light back was shortlived. It came down when Pat moved the cupboard. It had been mounted on a board attached to the cupboards. Pat solved my light problem by running a display shelf the length of the east wall. The light is again mounted over the sink and I can see again!

At Thanksgiving when Joe was captive for five days, he and Pat finished this part of the kitchen project by going under the house and rewiring the stove and the hot water heater. No more electric cables running across the floor! For joy!!

In the future we will remove the panelling and the horsehair plaster behind it. I would like to put up board and batten wainscoating around the wall behind the table. Pat's three-corner cupboard looks like it was made for the corner there. We will be putting up the wide board "bungalow" style woodwork in the kitchen around each arch. I have my eye on subway tile for the walls behind the stove and under the counters. Maybe come summer we'll be able to do it. Who knows?